
By: Nathan Boyd
Most homes are designed to be seen from the street. The estates along Lake Oconee are designed to be seen from the water.
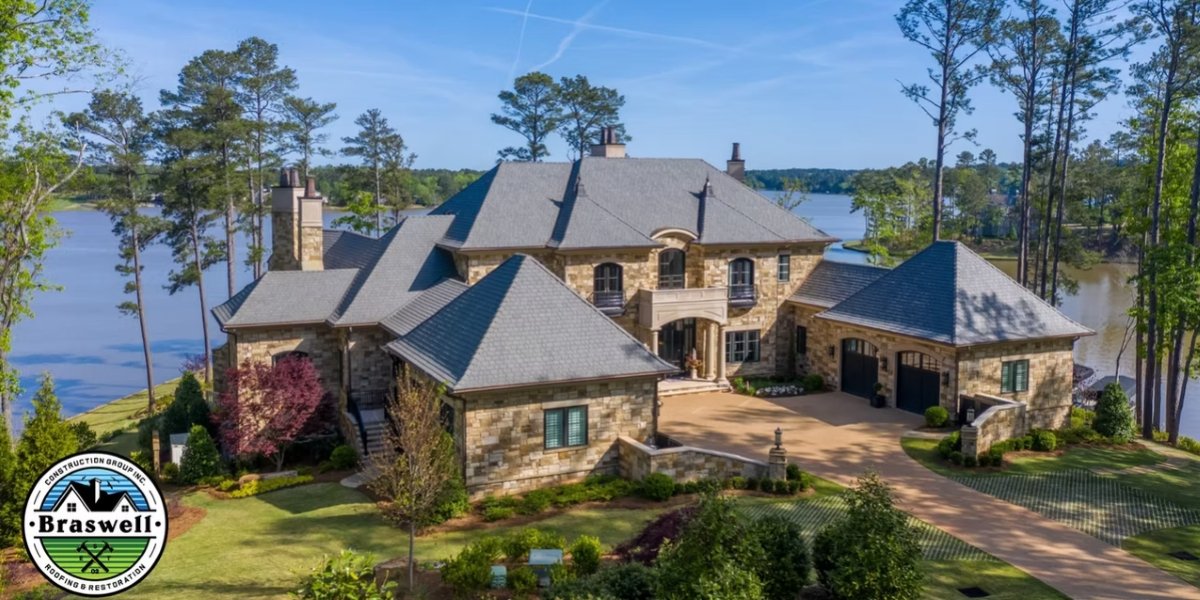
It is a small distinction that changes everything about how these houses are drawn. Approach a property by boat and you do not see the front door, the entry columns, or the landscaping that would anchor a suburban elevation. You see the silhouette against the treeline. You see the roof.
When the Roof Becomes the Front of the House
Architects working the Reynolds Lake Oconee corridor and the surrounding shoreline in Greene, Morgan, and Putnam counties have adapted to this. Rooflines here tend to be more articulated than they would be inland, with deeper gables, longer eaves, dormers placed for proportion as much as for light. The roof carries the visual weight because it is the elevation people actually experience.
That has a practical consequence. On a conventional home, roofing is a late-stage decision made largely on budget. On a lakefront estate, it moves upstream into the design conversation, and the material is chosen for how it reads from 200 yards.
“We get brought in earlier than we used to,” says Chris Braswell, founder and president of Braswell Construction Group. “Ten years ago the call came when the framing was up. Now we are sitting in design meetings talking about shadow line and color before anybody has poured a footing.”
The Material Vocabulary of the Shoreline
A recognizable palette has emerged along the lake, and it is narrower than you might expect.
Texture leads. Flat, uniform surfaces disappear at distance and read as blank, so the estates that photograph well use materials with genuine depth, the varied thickness and irregular edge of natural slate, or the deep grain of a cedar-shake profile. What you are seeing from the water is not really color. It is shadow.
Color choice follows the light. Lake glare is unforgiving, and pale roofs wash out to a flat grey by mid-afternoon while very dark ones read as a void. The palette that survives sits in the middle: weathered greys, muted greens, browns with enough variation to hold detail in hard light.
Scale matters too. A roof sized to a 7,000-square-foot house needs a material with proportionally larger visible units, which is part of why slate has become a signature of the corridor. Homeowners looking into slate roofing Greensboro GA often arrive through the design conversation rather than the durability one, though they usually leave persuaded by both.
The Tension Every Lakefront Design Runs Into
Here is where estate projects get interesting. The look most clients want is rustic, weathered cedar, the lake-house idiom, something that reads as though it has always been there. The exposure they are building into is one of the harder ones in the region: sustained moisture, wind off open water, heavy tree cover dropping debris, and full afternoon sun on the water-facing plane.
Natural cedar delivers the look and struggles with the conditions. That tension is what pushed the market toward engineered alternatives, and why interest in synthetic shake roofing benefits has climbed sharply among waterfront owners. Modern composite shake is molded from real cedar to reproduce grain and irregularity, then engineered for impact and moisture resistance. From the dock it reads as cedar. In a storm it does not behave like cedar.
Natural slate resolves the same tension differently, trading the rustic idiom for something more formal and permanent. Both roads lead away from the material that fails first.
What the Look Costs to Keep
Estate roofs are not maintenance-free, and the ones that stay photogenic are the ones that get attention. Tree cover means debris in the valleys. Waterfront wind means checking flashing and ridge details after major storms. None of it is complicated, but it is the difference between a roof that looks like the day it went on and one that looks tired at year twelve.
This is the part of the process an experienced Greensboro GA roofing contractor will raise before installation rather than after, because access on a steeply pitched estate roof shapes how realistic ongoing care will be. Owners who want the dramatic roofline and the low-effort ownership have to design for both at once.
Where Estate Design Is Heading
The direction along the lake is toward more roof, not less, with steeper pitches, more articulation, more of the house’s character carried overhead. Braswell Construction Group, which works throughout the corridor as a Lake Oconee preferred roofer, sees the design briefs getting more specific each season.
Which makes sense. When the roof is the first thing anyone sees, it stops being a building component and becomes the architecture.